Our Design Process
How a Temple Outdoor project runs, from the first conversation to handover.
Stage One: The First Conversation
We start with a site visit and a conversation about how you actually want to use the space. Budget, timeframe and the parts of the site causing trouble all go on the table early, before anyone draws anything.
Stage Two: Concept Design
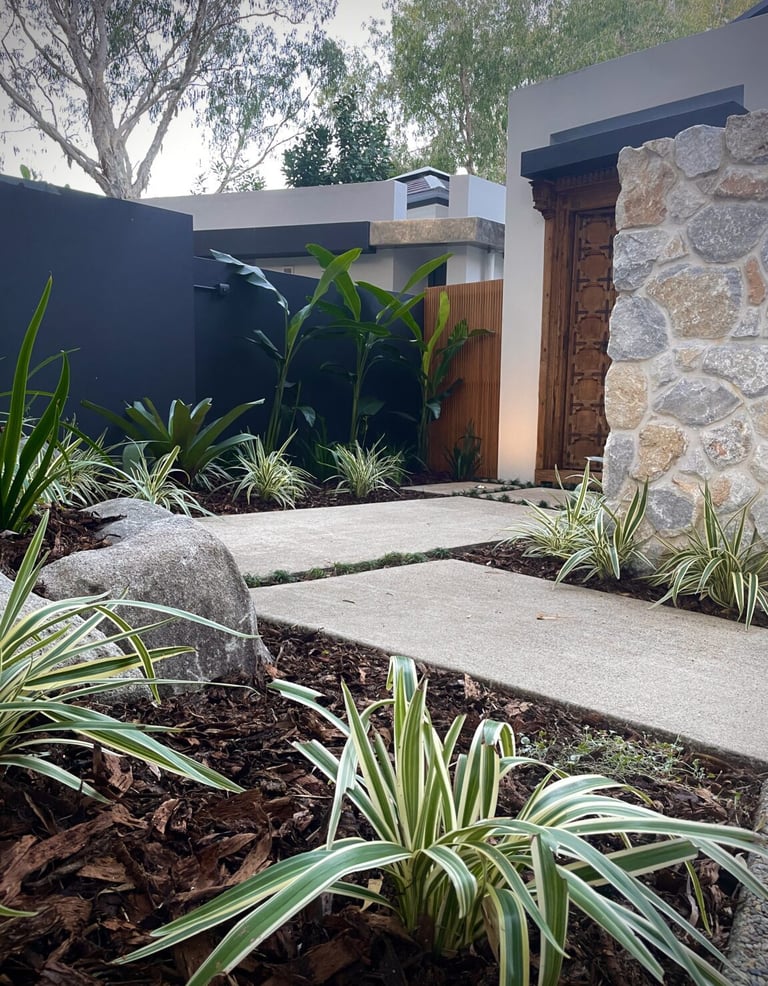
A concept plan sets out the layout: where things sit, how you move through the space, what stays and what goes.
This is the stage for changing your mind. Concepts are revised until the layout is right, because moving a line on a plan costs nothing and moving a wall costs a great deal.
Stage Three: The 3D Model
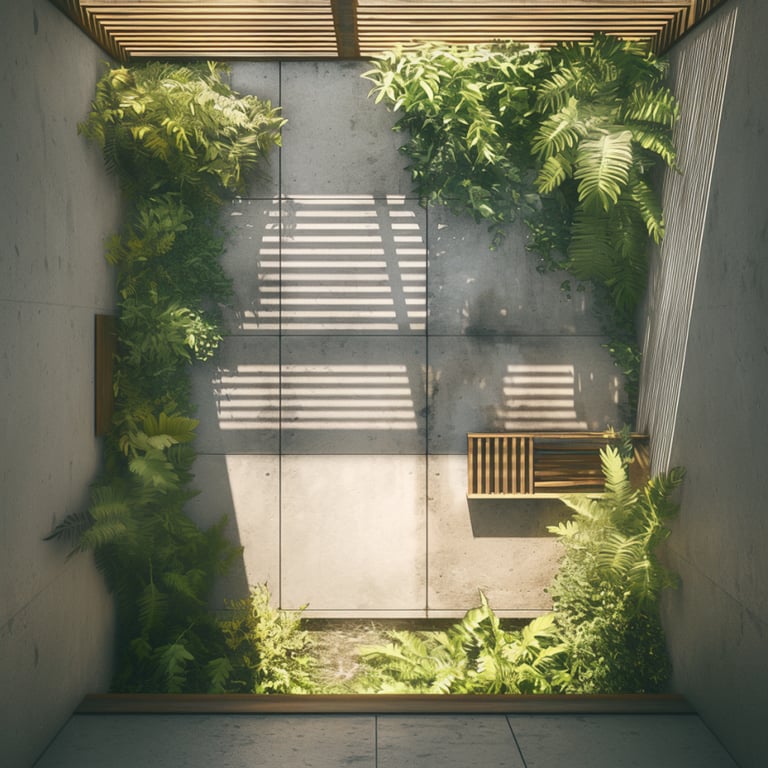
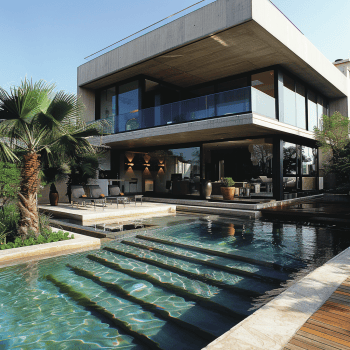
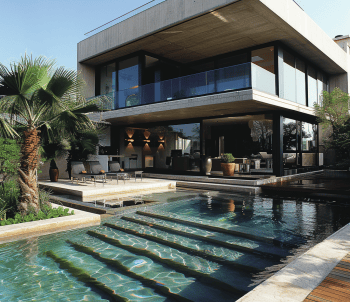
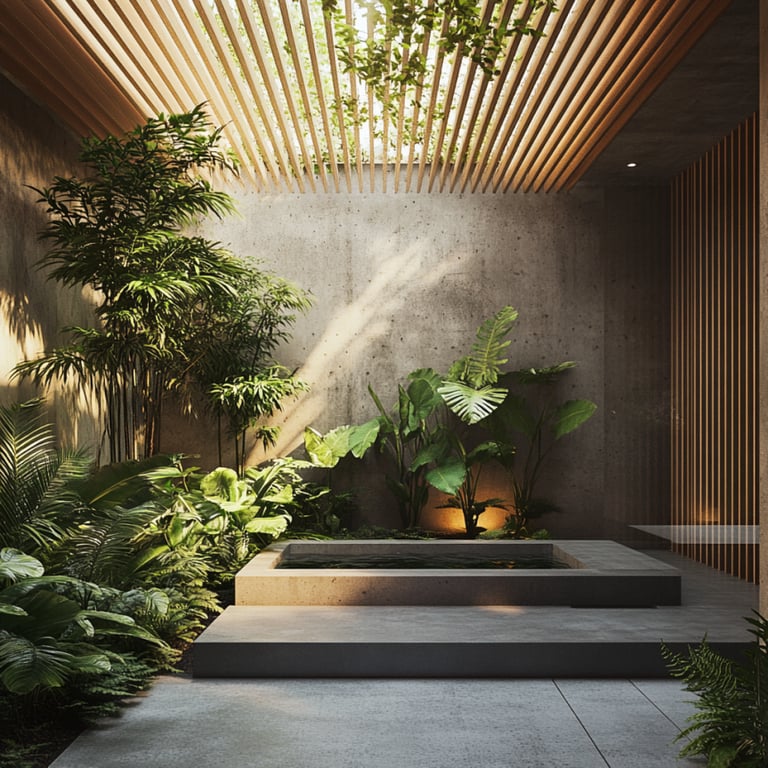
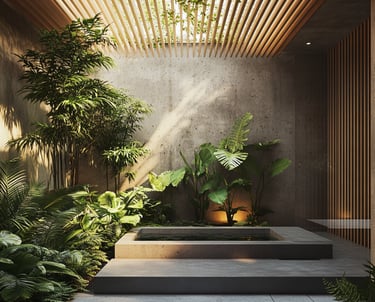

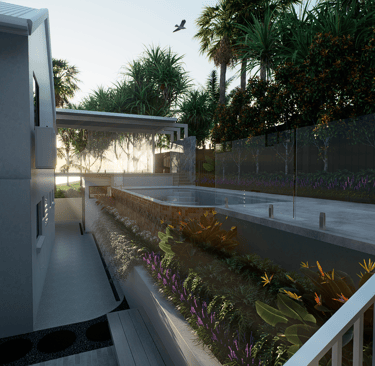

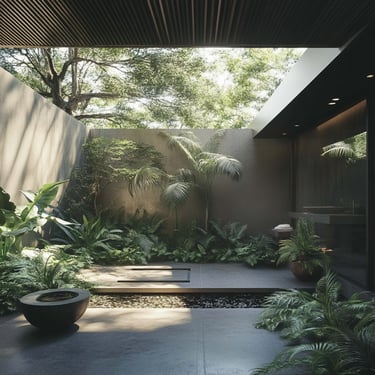

The approved concept is modelled in 3D and presented as photorealistic renders, so you can walk through the finished space before a single plant goes in.
Planting, paving, levels, materials and lighting are all settled on screen. Once you sign it off, that is what gets built.
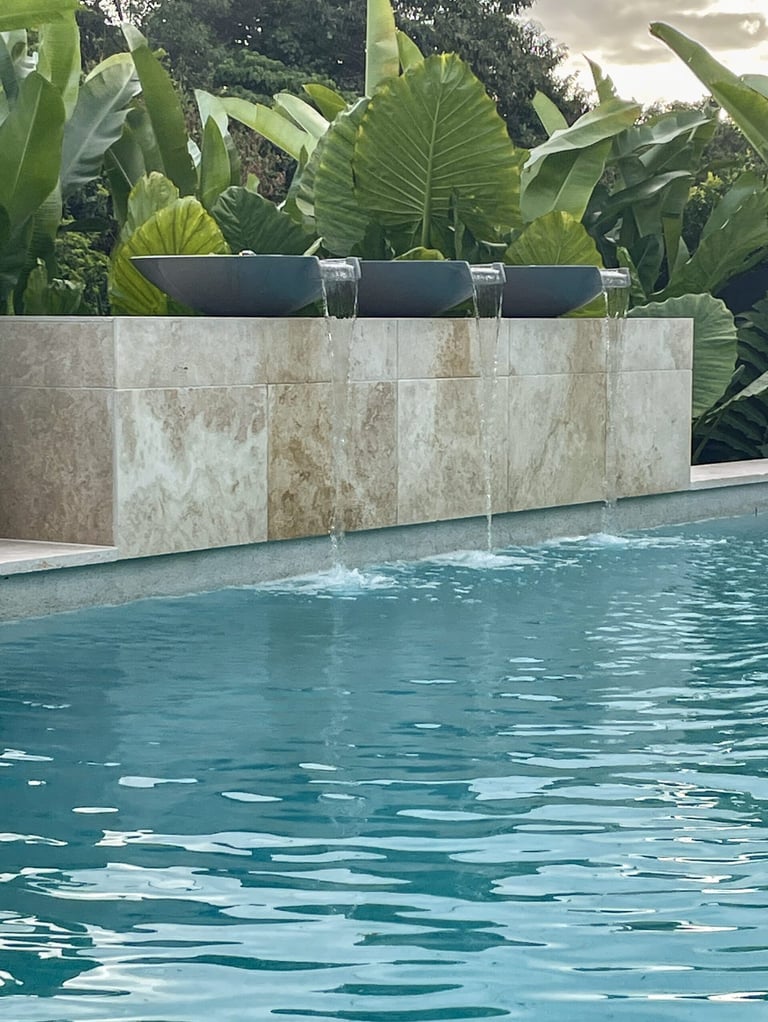
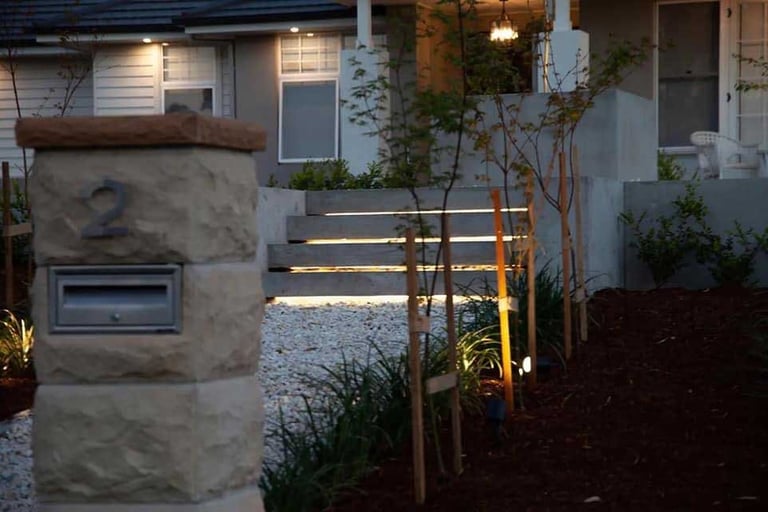
Construction runs to the drawings that were signed off, managed by the same studio that designed it
At the end you get a walk through and a maintenance handover, so the garden keeps looking the way it did on the first day.
Stage Four: Build and Handover
Award Winning Landscape Design Studio
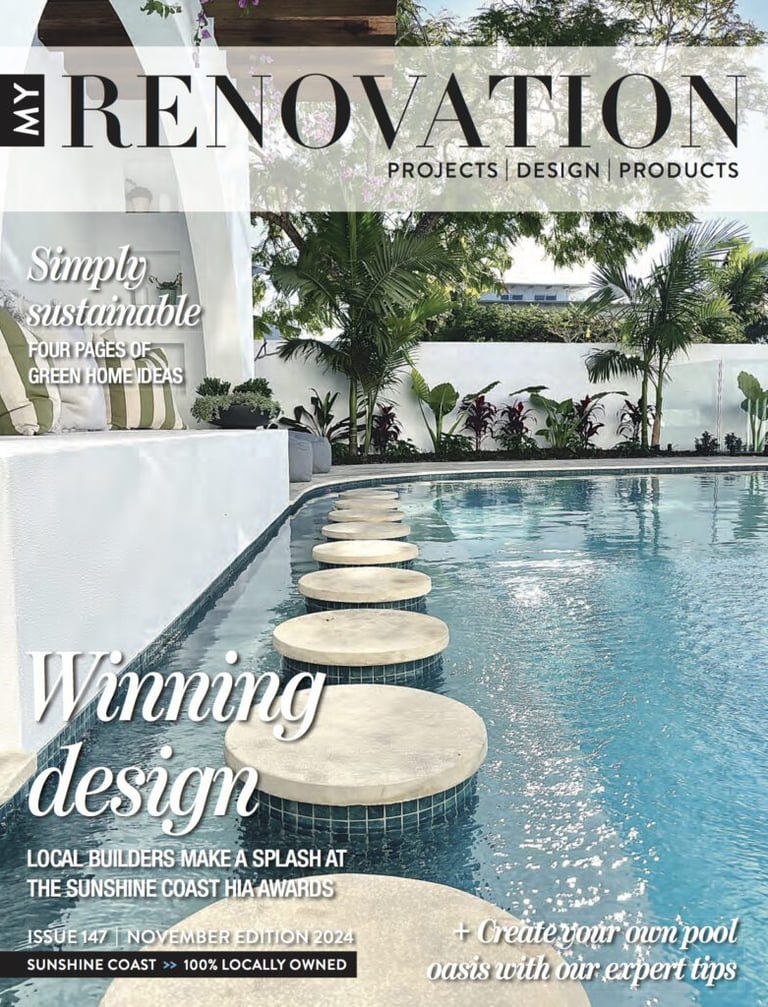







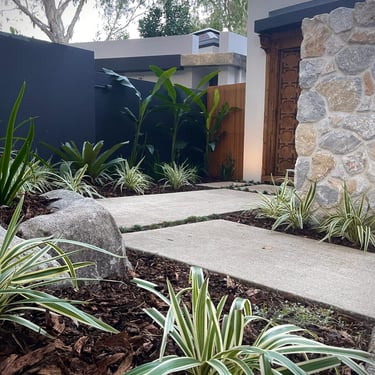
Temple Outdoor transformed my garden into a beautiful oasis. Highly recommend their exceptional service and craftsmanship!
Sarah L, Brisbane
The team at Temple Outdoor created a stunning landscape for our commercial space. Truly exceeded our expectations!
Mark T, Sunshine Coast
★★★★★
★★★★★
Temple Outdoor Design
Transforming outdoor spaces into stunning landscapes and wellness sanctuaries.
© 2026 Temple Outdoor Design & Living. All rights reserved.